
Providing spec-ready CAD assets lowers the friction for specifiers to embed your products in their active projects. This creates a locked-in specification that directly generates high-volume, downstream purchase orders when the project breaks ground.
FREE TOOL | CAD ANALYZER
Stop Losing Specs to Competitors with Better CAD Drawings
See how your CAD drawings measure up against North American industry standards before a specifier passes you over.
CAD Analyzer Report
BOLLARD-42.DWG
7.4
out of 10
Needs work before publishing
Standards compliance and clarity & integrity fall below the score specifiers look for. Fix these before publishing.
Specification completeness
9 / 10
AEC usability
7 / 10
Standards compliance
5 / 10
Clarity & integrity
4 / 10
!
Title block missing sheet scale · 3 broken blocks on layer A-ANNO
WHAT SPECIFIERS ARE LOOKING FOR
Why Low-Quality CAD Kills Your Revenue
AEC (Architecture, Engineering, and Construction) professionals don't buy products based on sales pitches; they select solutions based on technical ease of integration.
If your files require manual fixes, a specifier will quietly remove your product from the project manual and swap in a competitor's.
Instant Drops
Cleanly built, pre-scaled, and ready to drop directly into an active project timeline without throwing errors.
AutoCad Native
Fully compatible with AutoCAD and the everyday design suites that architects rely on.
Flawless Layering
Formatted with standard industry layers, scales, and dimensional units.
What CAD Analyzer Diagnoses
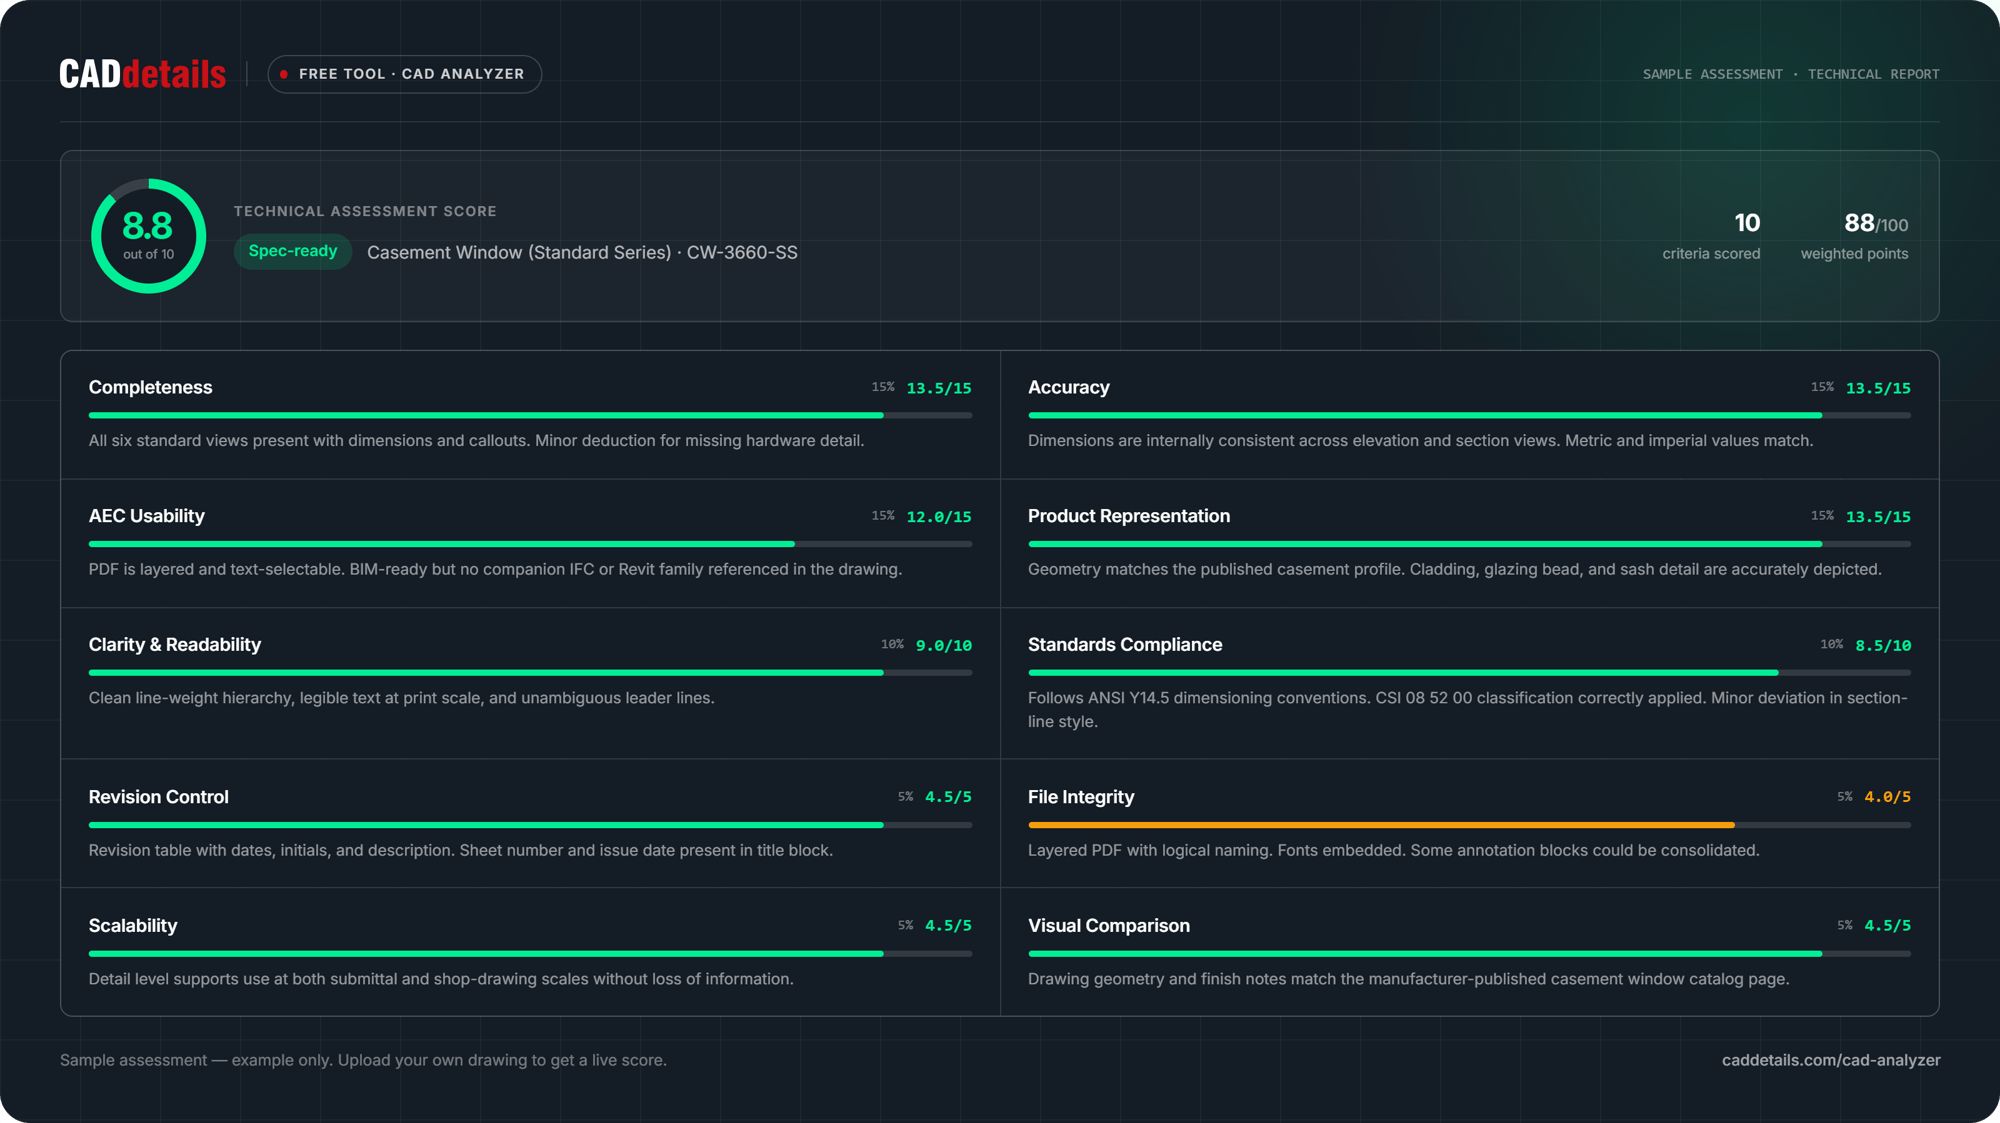
- Specification Completeness: Confirms the drawing features the exact views, title blocks, parameters, and dimensions required for architectural review.
- AEC Usability: Verifies that metadata and coordination layout details match real-world construction needs.
- Standards Compliance: Audits your file properties against strict North American design conventions.
- Clarity & Integrity: Flags cramped annotations, broken blocks, muddy linework, or file bugs that cause software crashes.
- And more!
Why You'll Love It
A Concrete Technical Score
You receive an explicit technical score out of 10 built from ten weighted criteria—not a vague "looks good." If your score is low, you know exactly why you are losing market share.
Graded by the Specifier Standards
Your score mirrors the exact filtration criteria applied by high-volume AEC firms, giving you complete clarity on whether your brand is genuinely spec-ready.
Protect Your Spec Pipeline
Catch errors in your product files while you can still modify them—long before the design reaches a project manager's computer and gets discarded.
Clear Roadmap to Compliance
Every single point reduction is accompanied by plain-language engineering annotations explaining what is missing and how to optimize it for better conversion.
How It Works
Three steps, no cost, no software to install
Upload Your CAD
Drop in any files you want evaluated against North American category standards.
Inclusive Access
During this 20 min discovery call, a CADdetails expert will guide you to reach your goals.
Get Your Score
See exactly where you stand with a detailed, downloadable report.
Select a Plan
CADdetails helps you match your objectives to one of our three plans.
Take Action
Use your score to close any gaps and level up your CAD drawings.
Reach Your Audience
Access North American architects and design professionals to start getting your products specified!
FAQs
You can upload DWG and PDF files for immediate analysis.
Your results give you a complete technical breakdown of your CAD file, not just a pass/fail. You'll get:
-
An overall score out of 10, built from ten weighted criteria like completeness, accuracy, AEC usability, and standards compliance
-
A breakdown of every citerion, showing exactly where you're losing points, with plain-language explanations for each score
-
A list of strengths, highlighting what your drawings do well
-
A clear sense of what to fix first, before the file reaches a specifier
-
And more!
In short: you'll know exactly what's working, what's missing, and what to fix before your content ever reaches a specifier.
Nothing! CAD Analyzer is completely free.
Chat With Our Team
AEC (Architecture, Engineering, Construction) professionals specify products based on one thing: how ready your design files are to use. Schedule a call with our technical experts to find out how we can help.
-
Asset & Data Ready
-
Channel Ready
-
AI Ready
-
Resources
- About Us
CADdetails ™ © Visions Computer Imaging Systems Ltd. All Rights Reserved.